45 Lucas Crescent
$2,550
Features
Location

Description
Excellent family sized 4+1 bedroom detached home with partially-finished basement. Large principal rooms and separate family room. Large eat-in kitchen with stainless steel appliances, large breakfast area and walk out to fully fenced backyard. Primary bedroom has a 4 piece ensuite and walk-in closet. Laminate throughout main floor and hardwood on second floor. This is a bright home with pot lights throughout! The basement is partially finished with an extra bedroom and living space. Located in a quiet neighbourhood, walking distance to St. Thomas Secondary School and Adult Education & Training Center.
Overview
Property Details
Occupant Type:
Vacant
Basement:
Finished
Lot Size:
44.5 X 98.4 Feet
Property Rooms
| Room Level | Room Type | Room Width | Room Length | Room Area | Room Dimensions | Room Desc |
|---|---|---|---|---|---|---|
| Main | Living Room | 3.6 | 6.2 | -- | -- | -- |
| Main | Dining Room | 3.6 | 6.2 | -- | -- | -- |
| Main | Family Room | 3.78 | 4.7 | -- | -- | -- |
| Main | Kitchen | 3.32 | 5.78 | -- | -- | -- |
| Second | Primary Bedroom | 4.35 (Meters) | 4.48 (Meters) | -- | -- | -- |
| Second | Bedroom 2 | 3.16 | 3.46 | -- | -- | -- |
| Second | Bedroom 3 | 3.02 | 3.13 | -- | -- | -- |
| Second | Bedroom 4 | 3.9 | 4.1 | -- | -- | -- |
| Basement | Bedroom | 0 | 0 | -- | -- | -- |
| Basement | Living Room | 3.87 (Meters) | 7.12 (Meters) | -- | -- | -- |
| Basement | Bedroom | 2.74 (Meters) | 4.79 (Meters) | -- | -- | -- |
Location
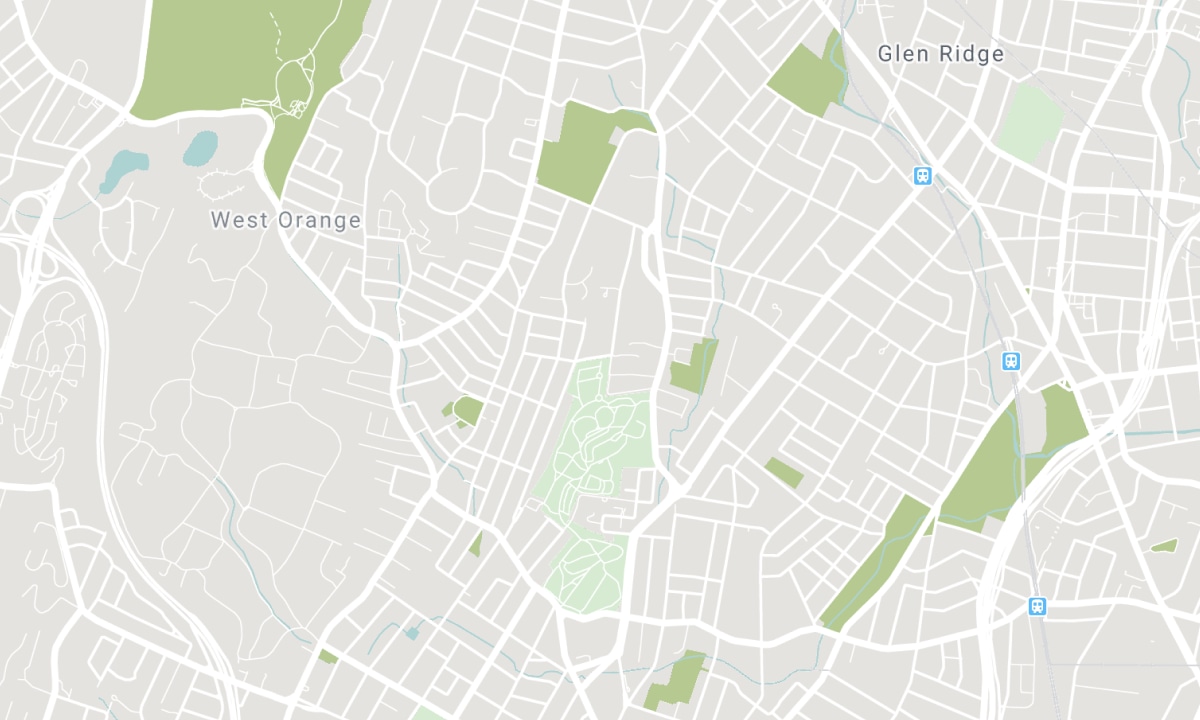
Nearby Schools
Source: Schools information and student demographics
For more information and school rankings, visit Fraser Institution and EQAO.
| Green | Yellow | Orange | Red | |
| Average student achievements (out of 100%) | 100-76 | 75-60 | 60-40 | 40-0 |
All information displayed is believed to be accurate but is not guaranteed and should be independently verified. No warranties or representations are made of any kind. Data is provided courtesy of PropTx. Disclaimer: The property is not necessarily in the boundary of the schools shown above. This map indicates the closest primary and secondary schools. This tool is designed to provide the viewer an overview of the ratings of nearby public schools, and does not suggest association to school boundaries. To view all schools and boundaries please visit the respective district school board’s website.

Book a Showing

Satinder Mangat
Broker
- (416) 432-1832
- satinder@satsells.com

